
Clean room manufacturers in Chennai
Clean rooms, built as one job from drawing to validation.
Most suppliers will sell you the cabinets and leave the room to someone else. We build the clean room itself — panels, flooring, air handling, doors, interlocks and the clean air equipment inside it — to ISO Class 5 through 8, from our works in Kodungaiyur, Chennai, and hand it over with the readings to prove it works.
ISO Class 5 to Class 8 · Our own works in Chennai · Installed across India
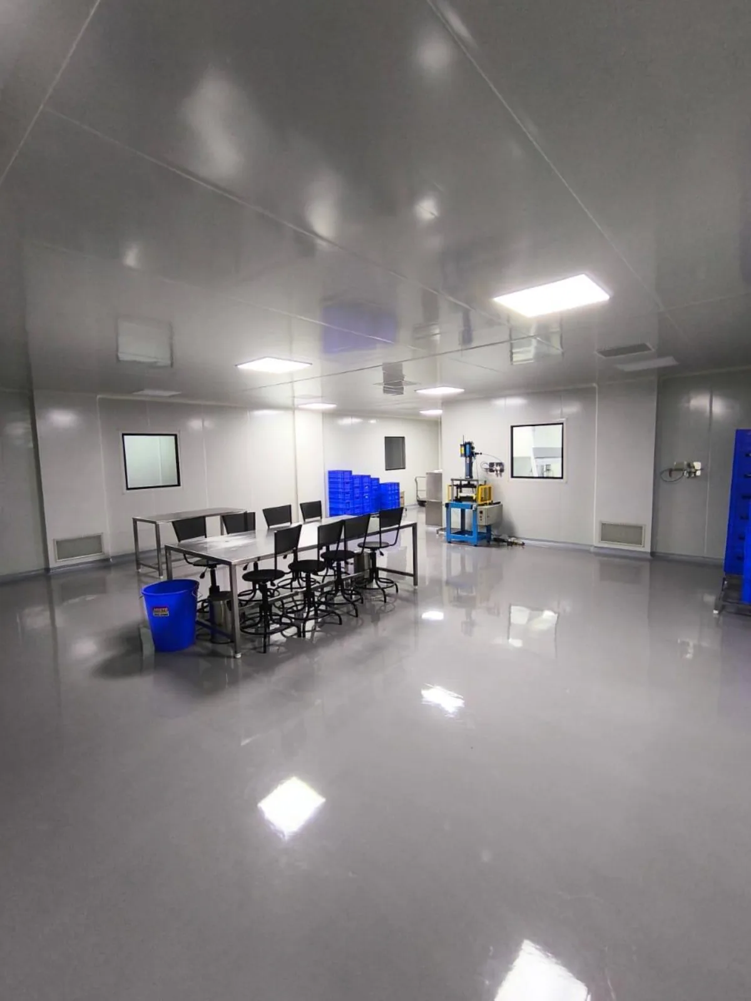
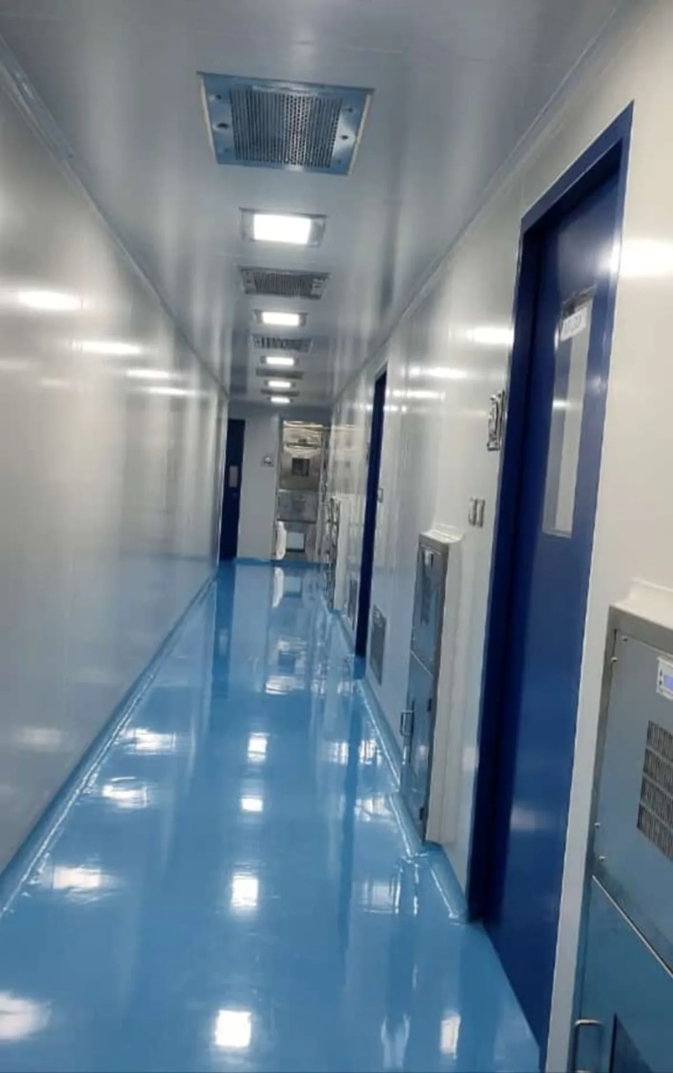
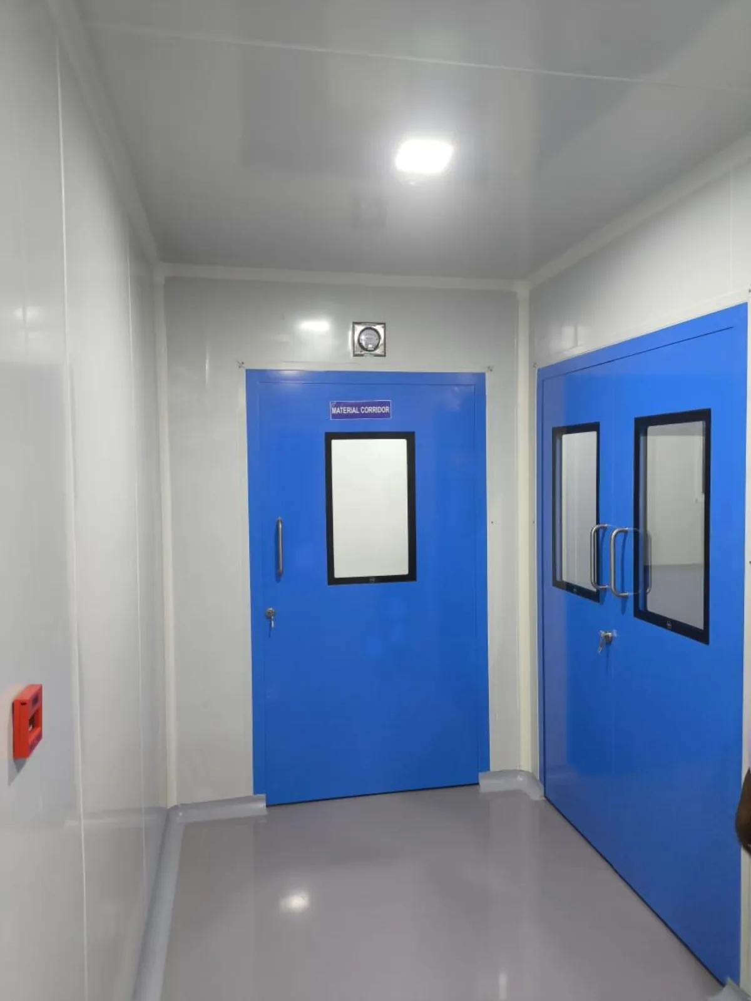
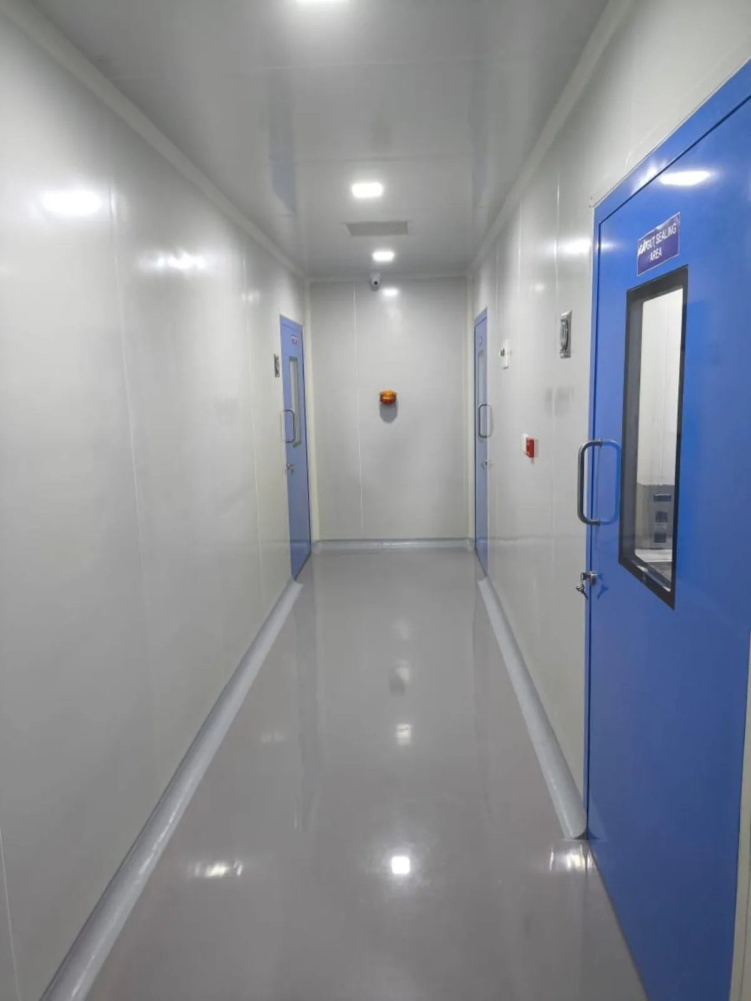
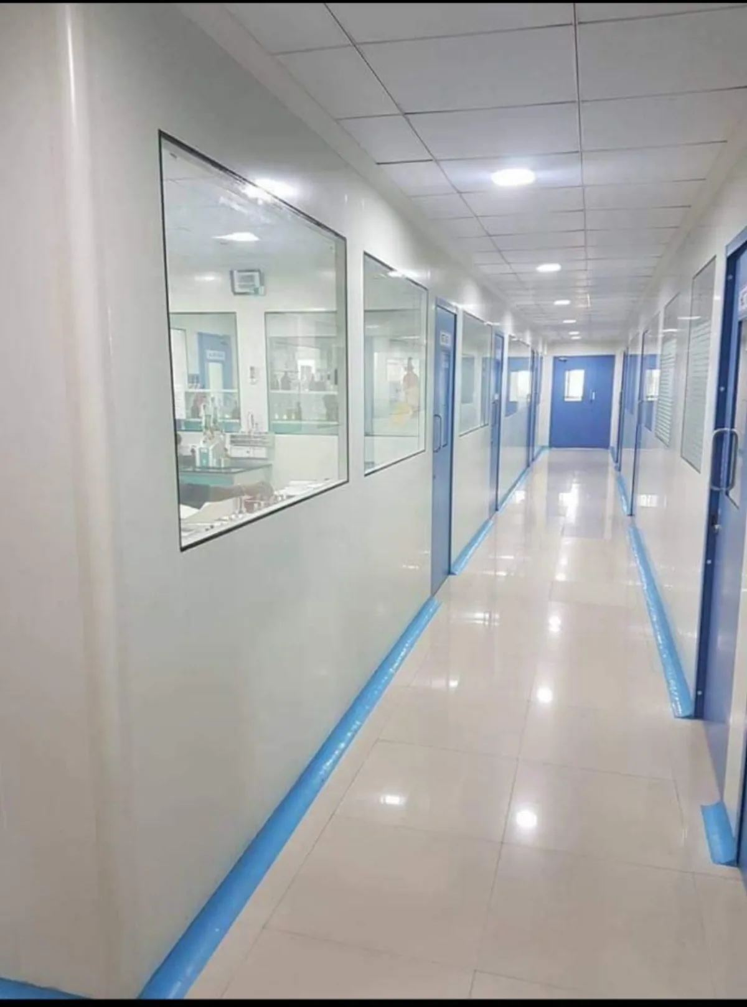
Our own photographs, taken on site in rooms we built and handed over — panel walls, coved epoxy floors, ceiling HEPA terminals, controlled doors and pass boxes between classified areas. Examples of the work, not a catalogue: every room is laid out around the process going into it.
What a turnkey project covers
One contract, one site team, one set of readings at the end.
Design and layout
Room classification, pressure cascade, personnel and material flow worked out against your process.
Modular walls and ceilings
PUF or honeycomb panels, flush finish, coved corners so nothing traps particles.
Flooring
Self-levelling epoxy or vinyl, coved to the wall with no open joint at the skirting.
Air handling and filtration
AHU, ducting, terminal HEPA units and return risers sized for the air changes the class needs.
Doors, windows and interlocks
Flush cleanroom doors with vision panels, view windows, airlocks and door interlocks.
Pass boxes and air showers
Static or dynamic pass boxes and personnel air showers, fabricated in our own workshop.
Electricals and controls
Cleanroom light fittings, sockets, differential pressure gauges, alarms and switchgear.
Validation and handover
Airflow, particle count, pressure differential and filter integrity readings, documented.
Which class do you need?
The class fixes the air changes, filter arrangement and pressure differentials, so it is the first thing we settle with you. Limits below are the maximum particles of 0.5 µm and larger permitted per cubic metre of air under ISO 14644-1.
| Class | Max particles ≥0.5 µm per m³ | EU GMP grade | Typically used for |
|---|---|---|---|
| ISO Class 5 | 3,520 | Grade A / B | Sterile filling, open product handling, laminar flow work zones |
| ISO Class 6 | 35,200 | — | Medical device assembly, sterile compounding support areas |
| ISO Class 7 | 352,000 | Grade C | Dispensing and granulation, background to Grade A/B zones |
| ISO Class 8 | 3,520,000 | Grade D | Packing halls, change rooms, general controlled manufacturing |
Classification is measured either at rest or in operation, and the GMP grade a room answers to depends on which — so the state to certify in is agreed before design.
Rooms we have built for
Pharmaceutical formulation and packing · Medical device assembly · Nutraceutical and ayurvedic manufacturing · Food and beverage processing · Electronics and precision assembly · Hospital pharmacy and IVF suites · Diagnostic and research laboratories
Before you enquire
- Who are the clean room manufacturers in Chennai?
- SMS Lab Instruments is a clean room manufacturer based in Kodungaiyur, Chennai. We design, fabricate and install turnkey modular clean rooms to ISO Class 5 through 8 for pharmaceutical, food, electronics and hospital projects, and we make the laminar air flow cabinets, biosafety cabinets, air showers and pass boxes that go inside them in our own workshop. Call +91 78714 44431 for a site visit or a budget figure.
- Do you build the whole cleanroom, or only supply the equipment?
- The whole room. Layout and pressure cascade, modular wall and ceiling panels, coved epoxy flooring, air handling and terminal HEPA filtration, doors, airlocks, pass boxes, air showers, electricals and validation on handover — with the clean air equipment fabricated in our own workshop rather than bought in.
- Which cleanroom classes do you build to?
- ISO Class 5 through ISO Class 8, which covers Grade A/B through Grade D. The class sets the air changes, filter arrangement and pressure differentials, so it is the first thing we fix with you.
- What are the particle limits for ISO Class 5, 6, 7 and 8 cleanrooms?
- Under ISO 14644-1, the maximum permitted particles of 0.5 µm and larger per cubic metre are 3,520 for ISO Class 5, 35,200 for ISO Class 6, 352,000 for ISO Class 7 and 3,520,000 for ISO Class 8. In EU GMP terms ISO Class 5 corresponds to Grade A/B, ISO Class 7 to Grade C and ISO Class 8 to Grade D, depending on whether the room is measured at rest or in operation.
- Do you take cleanroom projects outside Chennai?
- Yes. The works are in Kodungaiyur, Chennai, and we install across Tamil Nadu and the rest of India. Panels and equipment are fabricated here and shipped to site, and our own fitters travel for installation and commissioning.
- What do you hand over at the end of a cleanroom project?
- Airflow readings, particle counts, pressure differentials across each classified area and filter integrity results, documented — along with the layout and service drawings for the room as built.
Send the room, we will send the scheme.
A floor plan and the process going into the room is enough to quote against — the class and the air changes follow from that.